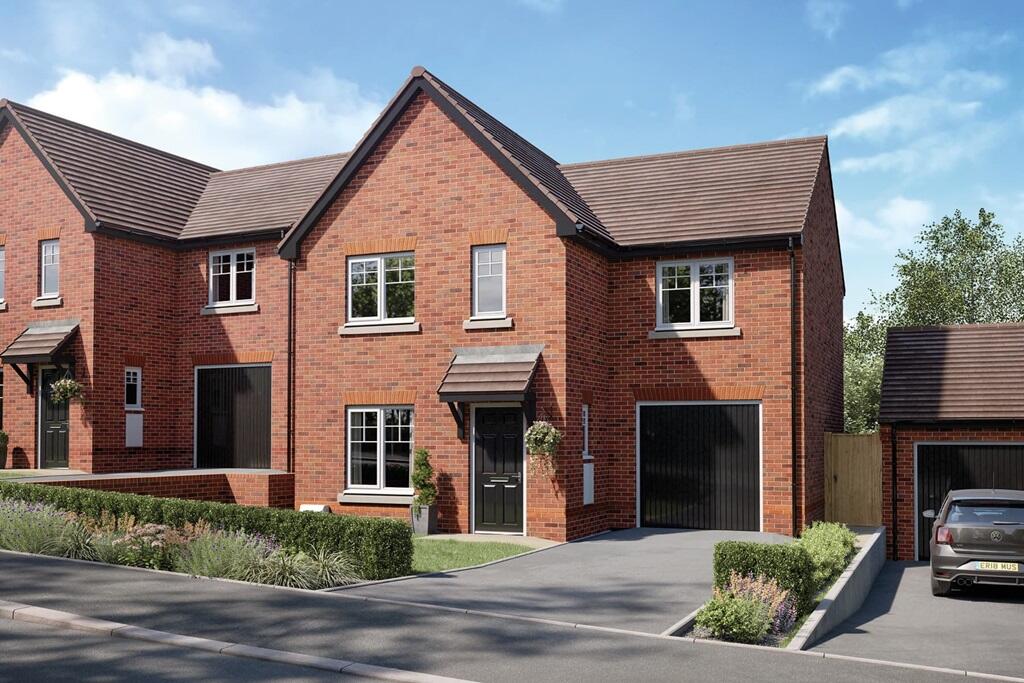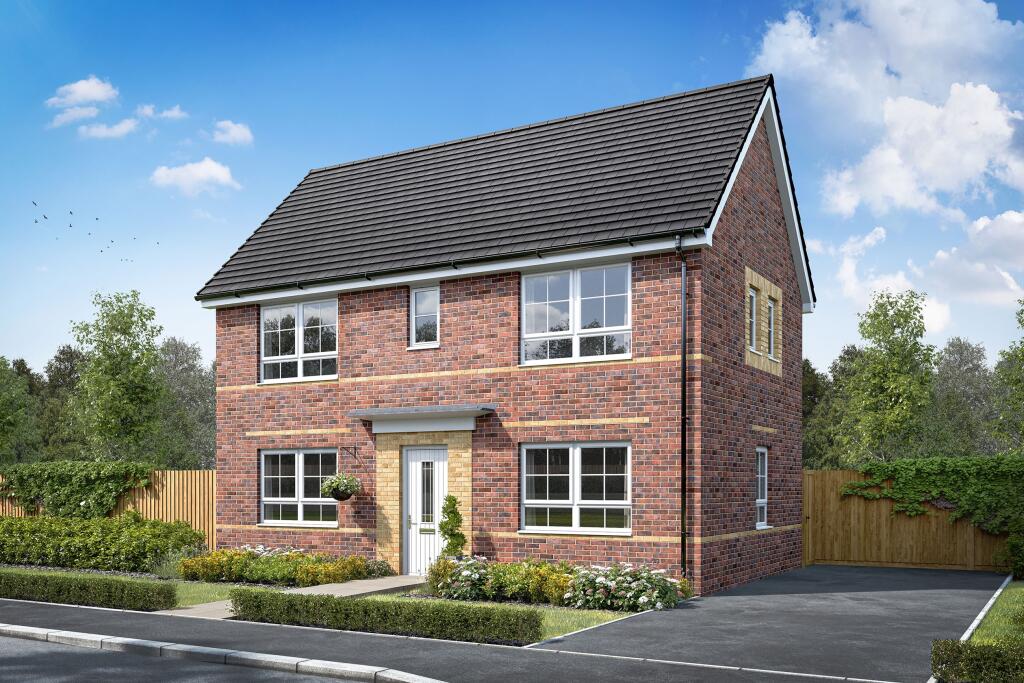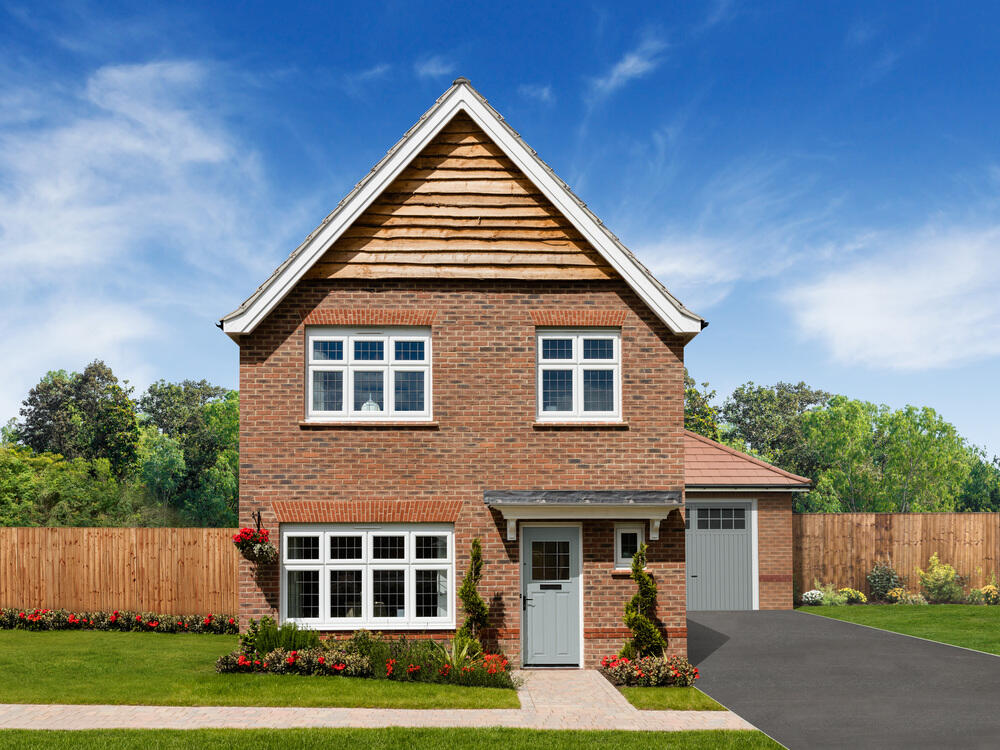
Plot 101 | The Amersham | Regency Gate
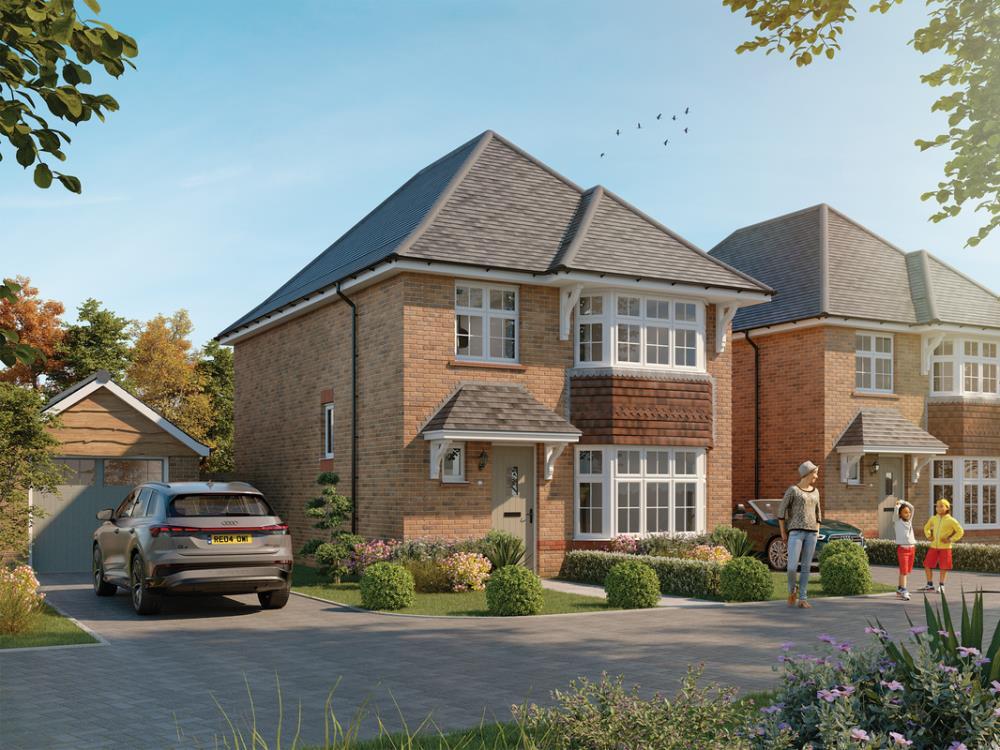
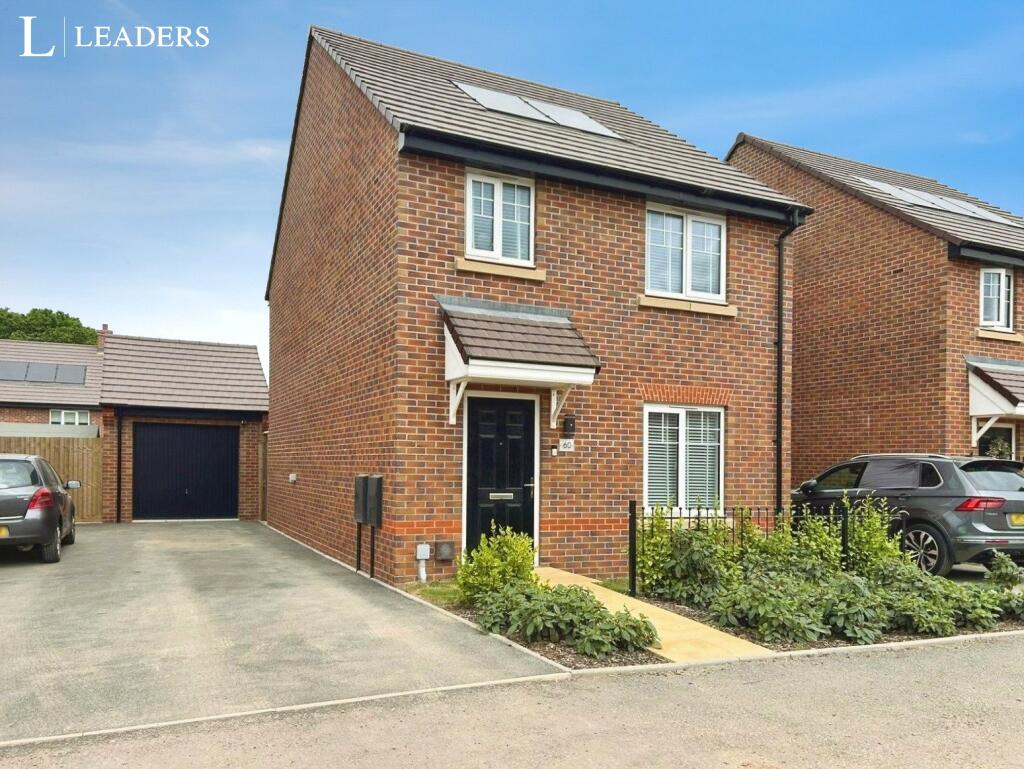
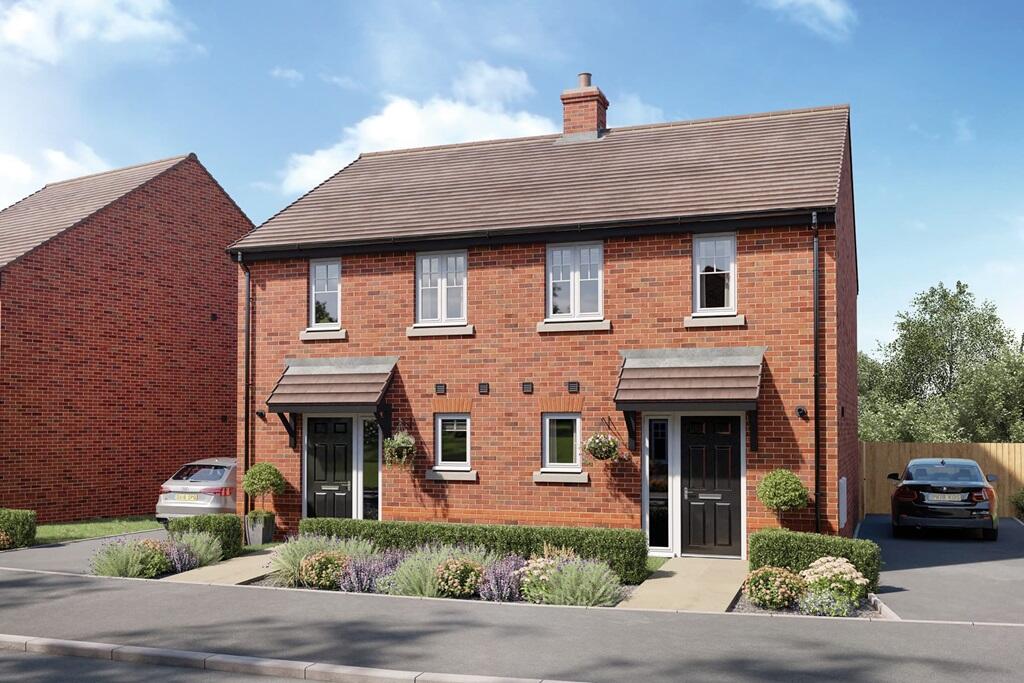
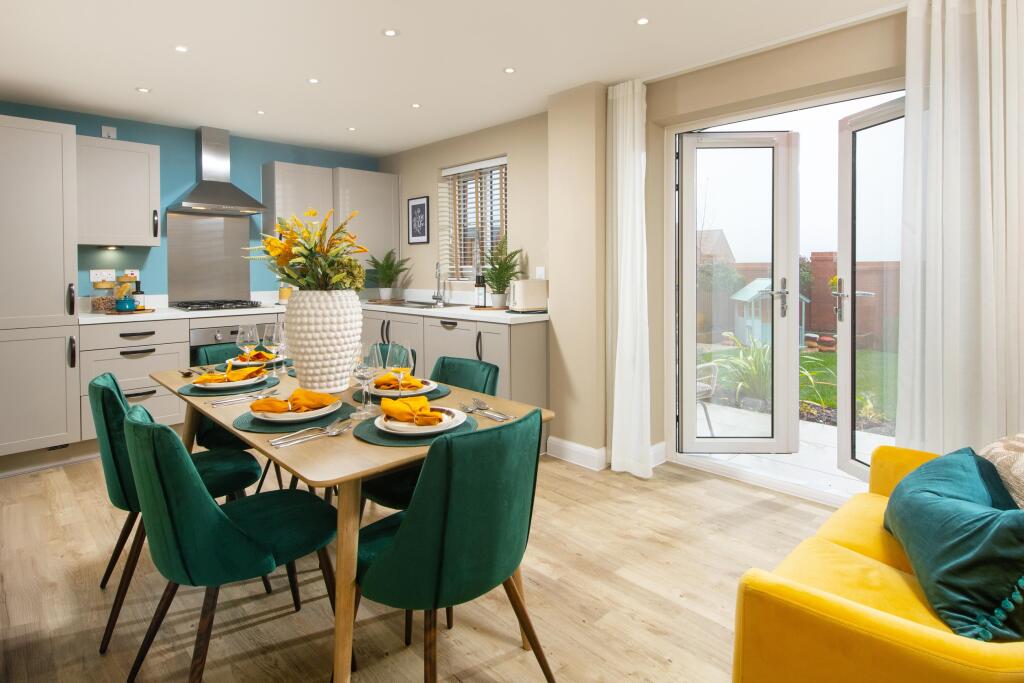
The Amersham is the perfect canvas for your interior inspiration. This three bedroom home is designed to appeal to young families and couples. Downstairs features an integral garage, an open plan kitchen/diner with French doors to the garden, a separate lounge and a downstairs cloakroom.
Handy storage space completes the ground floor. Upstairs, the landing leads to an en suite main bedroom, two further double bedrooms, a main bathroom and a storage closet and study.
Tenure: Freehold
Estate management fee: £300
Estate management company: TBC
Council Tax Band: TBC - Council Tax Band will be confirmed by the local authority on completion of the property
EPC rating: TBC
Warranty provider: NHBC
Document signing fee: £120
First Time Buyer Stamp Duty Land : £3,497.50. Estimated amount may apply depending on buyer circumstances. Please check with your solicitor or current government guidance.
Second Time Buyer Stamp Duty Land Tax : £8,497.50. Estimated amount may apply depending on buyer circumstances. Please check with your solicitor or current government guidance. Investor reservation fee: 1% of purchase price
Private sale reservation fee: £1,000
Room Dimensions
Ground floor
Kitchen Dining - 4.36m x 2.87m, 14'4" x 9'5"
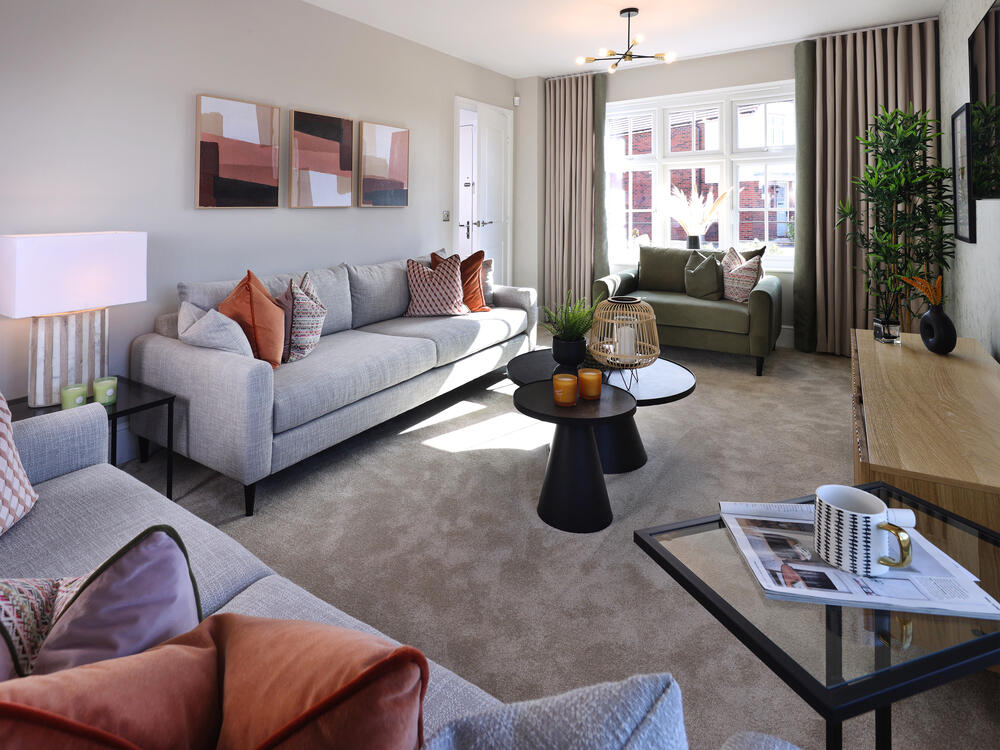
Lounge - 3.49m x 4.03m, 11'6" x 13'3"
First floor
Bedroom 1 - 3.21m x 4.21m , 10'6" x 13'10"
Bedroom 2 - 4.36m x 3.02m, 14'4" x 9'11"
Bedroom 3 - 2.89m x 2.88m, 9'6" x 9'6"Uri aktar